
Need some advice on my house.

-

ProjectBazza

FABO Gold Member
FABO Gold Member
Joined
Jul 17, 2023
Messages
5,833
Reaction score
14,249
Location
Not here.
I'm replacing the soffits, fascias, and gutters myself on our new (to us) house, and last night, just as it was getting dark, I think I ran into an "issue".

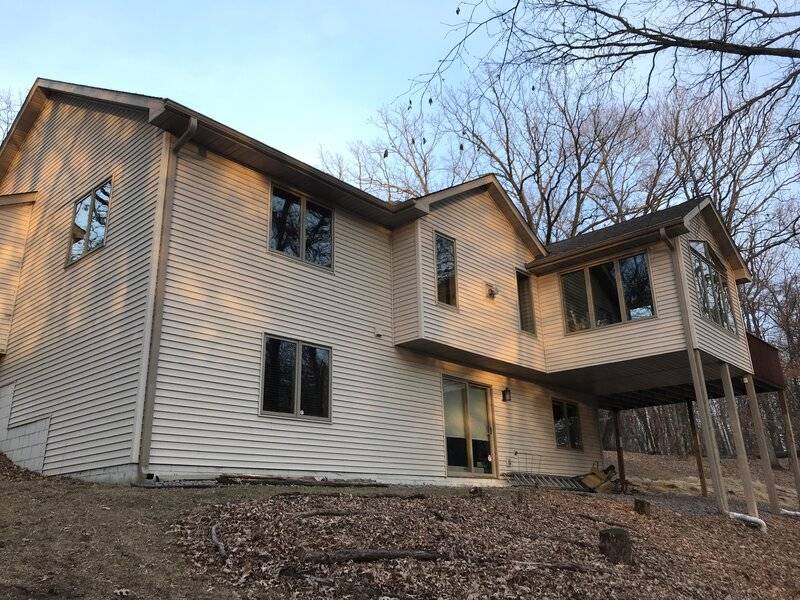
Picture of the back of our house taken this past spring below, and do you see those 6x6 (or 8x8?) posts holding the sun room and deck over on the right?
house.jpg


I can't say this with any certainty, but I think those posts have "kicked-out" a small amount (house was built in '96). Or at least that's what I think I saw last night (and I'll drop a plumb bob when I get home this afternoon).

Here's my question: If the footing for these posts has shifted (sandy, loose soil), who do I contact to fix this? A GC? A foundation specialist? A concrete guy? I mean, the entire sun room is going to have to be supported to fix this...if I'm seeing what I think I saw.

I can do a lot on a house, but not this.

Thanks!

Jim
 
I would probably get in touch with a foundation company. If the soil is loose and there are no concrete pilings to support it, or if there are and  they have shifted, it could be a potentially dangerous situation.
 
Measure the windows; looking for level sills, plumb sides, and equidistant diagonals. If they pass;
Move to where the walls meet the main house;
on the outside, look for buckled siding.
on the inside, look for cracked drywall joints.

I'm no engineer, but IMO, if there are no concrete friction piers under those wooden columns, somebody deserves a punch in the head. and
IMO, there should have been more than just those three skinny columns out there; and THEN!, is the deck out back attached to the Sunroom?
Ima thinking it's time to call a structural engineer, followed by someone who knows code.
But I'm just a lawnmower mechanic........... what the 'ell do I know.

BTW, what are all those lumps in the tree-branches, in the back?
 
I would probably get in touch with a foundation company. If the soil is loose and there are no concrete pilings to support it, or if there are and  they have shifted, it could be a potentially dangerous situation.
Thanks, Randy, and I agree that this could be dangerous.

I've remodeled (repaired? rebuilt?) 3 houses in my life (this is my 4th), but I've never had to deal with this kind of thing before, so I'm really at a loss.
 
A plumb bob would work. So would a level and check for plumb. A 4 footer would be best. Those posts need a secure footing. I would add a pair between the existing posts and the house. A little extra strength is a good thing. I don't see any ties between them either. That would never fly here.
 
Measure the windows; looking for level sills, plumb sides, and equidistant diagonals. If they pass;
Move to where the walls meet the main house;
on the outside, look for buckled siding.
on the inside, look for cracked drywall joints.

I'm no engineer, but IMO, if there are no concrete friction piers under those wooden columns, somebody deserves a punch in the head. and
IMO, there should have been more than just those three skinny columns out there; and THEN!, is the deck out back attached to the Sunroom?
Ima thinking it's time to call a structural engineer, followed by someone who knows code.
But I'm just a lawnmower mechanic........... what the 'ell do I know.
Windows in the sun room are rotted and need to be replaced (previous owners left them open in the rain), but some of them are a little difficult to open and close....

Interior of the sun room is knotty pine, so no way to tell if there's cracking going on there.

Exterior is shitty (and mis-installed!) aluminum siding, and that was going to be one of next years projects.

As for what's under those posts/columns, I have no idea, as that area has now been converted to one of my wife's gardens. But I'm not afraid to dig it up...

And, yes. The deck is attached to the sun room, and come to think of it, that door doesn't work properly.

Do Structural Engineers "specialize"? I deal with PE's and ME's quite a bit, and I know they do (specialize), but I've never dealt with a Structural Engineer before.

Thanks!
 
A plumb bob would work. So would a level and check for plumb. A 4 footer would be best. Those posts need a secure footing. I would add a pair between the existing posts and the house. A little extra strength is a good thing. I don't see any ties between them either. That would never fly here.
If this house was located about 25 miles further "in" towards Mpls it might not pass either, I don't think.

But we're "out in the sticks" just a bit, and while the homes being built around us today today are probably inspected more (better?), based on what I've found I think this place just received cursory "drive-by" inpections when it was built back in '96.
 

That's NOT good and may be indicative of a physical problem. Dare I say , probably is? I see dollarbills, tugging on the bank-vault doors...........
Yeah, I'm starting to think the same.

We bought the house from the original owners, and to be honest we got a helluva deal on it as we were the only bidders willing to be flexible on our move-in date, as both of them were going into assisted living facilities and they didn't know when there would be an opening, or when they would be accepted.

And we also knew that they hadn't done much in the way of maintenance, and we were ok with that....

So we budgeted for some of the things I can't do (or no longer want to do), like the roof....

But this may just kill all of those repairs for a while.
 
Last edited:
You can investigate "scew piles" I believe that they are code. They have many different load factors depending on your needs. I built a complete drive shed on them.

IMG_3577.JPG


IMG_3603.JPG
 
Yes, go find a structural engineer. He may be able to make some fairly easy repair suggestions or even tell you (after some calculations) that you may only need some additional columns/braces.
 
Yes, go find a structural engineer. He may be able to make some fairly easy repair suggestions or even tell you (after some calculations) that you may only need some additional columns/braces.
My boss knows a couple Structural Engineers, and he sent me their contact info. Called both yesterday/Friday, now just waiting to hear back from them.
 
Would the original builders have had to file permits for the construction of the home? Could reviewing those documents show how those 4x4s are anchored in the soil? Won't solve your problem by looking at the documents but at least will show what was done.
 
That's NOT good and may be indicative of a physical problem. Dare I say , probably is? I see dollarbills, tugging on the bank-vault doors...........

I have to agree with lawnmower man. :D

Around here they would tell you to dig down at least 18 inches deep and wide and fill with concrete for the footers, as well as diagonal brace between the studs.
 
After emptying the room, heavy duty bottle jacks can be rented to shore it up on concrete pads on sand between the existing posts, then after the repair and a month for the concrete to fully cure, cut out or unscrew the shoring. Shoring can be block, appropriately rated screw jacks, or 4x4 posts.
 
im thinking the slope doesnt help iether, not as much earth on the outside pushing as there is on the inside


i build a lean too a few years ago and code for that was dig 40 inches down, drop a "cookie" (a prefabbed concrete foundation block, 12 inches wide 4 inch thick)
i had to have an inspector come out and sign of on it before i poured the concrete around it to insure the top of the cookie was at least 36 inches deep

and that was for a lean too, thats basically a roof

now i understand codes are not same everywhere you go, but lets assume there is some good reasoning behind it, concerning loads

my roof needed to be on a foundation 3 feet deep, your entire room, flooring, walls, roof and content, would need more support, no?

having said all that, i would try to contact a foundation guy

i've had people come in and basically jack an entire 1100 square foot house up so we could address foundation issues

oh, and get a few quotes if you can, earlier this week i wrote a check for $2620 for some electrical work i had done...the exact some amount of work a different electrician quoted me $14000 for
 
I agree with a structural engineer.
Having retired from the civil engineering field ( private and public sector) as a technician I believe it would be the best option.

They will be able to determine what should be done to solve your problem.
Calculating using the size of structure, soil type and terrain ( it looks from your photo that you have a slope the posts are on). Also being in Minnesota the winters we can have can determine depth and size of footings. They may also give you some names of general contractors who have done this type of work.

Good luck and keep us updated.
 
Last edited:
Quick update on this:

Contractor(s) finished-up with the work yesterday. Turns out the structure was inadequately built, as well as grossly under- and/or misinsulated, so I (we!) had to re-frame part of the flooring and joists, and I spray foamed and reinsulated the floor. Yesterday three different contractors were on-site to finish-up the work, and they lifted-up the sunroom, removed the three bad footings (one was only 22" deep!), and then installed qty (5) new helical footings and cedar posts. Average depth of the new helical footings is about 25 feet.

Really interesting process!

IMG_6686.JPG


IMG_6697.JPG


IMG_6694.JPG


IMG_6699.JPG


IMG_6701.JPG


The guy in the dark blue jacket here is my 90 year old father, and I told him he had to quit jawing with the contractors, otherwise they were going to jack-up my bill!
IMG_6703.JPG


I'll remove the temp support wall and re-install the soffits this weekend.
IMG_6709.JPG


Gald to have this one (almost) done!
 
Quick update on this:

Contractor(s) finished-up with the work yesterday. Turns out the structure was inadequately built, so I (we!) had to re-frame part of the flooring and joists, as well as grossly under-insulated. Yesterday three different contractors were on-site to finish-up the work, and they lifted-up the sunroom, removed the three bad footings (one was only 22" deep!), and then installed qty (5) new helical footings and cedar posts. Average depth of the new helical footings is about 25 feet.

Really interesting process!

View attachment 1716317034

View attachment 1716317035

View attachment 1716317040

View attachment 1716317036

View attachment 1716317037

The guy in the dark blue jacket here is my 90 year old father, and I told him he had to quit jawing with the contractors, otherwise they were going to jack-up my bill!
View attachment 1716317038

I'll remove the temp support wall and re-install the soffits this weekend.
View attachment 1716317039

Gald to have this one (almost) done!
That looks solid!
 
That looks solid!
It certainly is!

Funny thing....

Before we did this, and ever since we bought the place 2 years ago, 3 of the windows in the sunroom were inoperative, as the walls had "moved around" so much. But after lifting-up the room and putting it back in place yesterday, all of the windows now work perfectly!

Except now the door to the deck doesn't work, as it was installed after the sunroom had sunk down....

It figures!
 
It certainly is!

Funny thing....

Before we did this, and ever since we bought the place 2 years ago, 3 of the windows in the sunroom were inoperative, as the walls had "moved around" so much. But after lifting-up the room and putting it back in place yesterday, all of the windows now work perfectly!

Except now the door to the deck doesn't work, as it was installed after the sunroom had sunk down....

It figures!
:BangHead: :BangHead: :BangHead: :lol:
 
I would probably get in touch with a foundation company. If the soil is loose and there are no concrete pilings to support it, or if there are and  they have shifted, it could be a potentially dangerous situation.
I agree with this. Foundation companies are worth tge money. You should also get s guarantee. Most gave been doing it a life time.
On a side note) sorry so long more of a story than a note. I had all the foundation dug out here at my starter home. Home long plaid for. Wife says we bought it she loves it and is staying. They came in with an engineer's plan. That was to cut off every other piling and push down to point of refusal. Them do tge others. That ended up being an additional 42-45 feet from the front to middle of home. And all the ones in the middle to rear was another 58 feet of depth. Yes pushed them down 58 more feet, adding 58 feet to each one. Then placed a series of jacks on crib piles. They got it level as had a tilt. And raised the whole home up. While at the new elevation Installed a new foundation that tied it all together.
It is a premiere company who could have even relocated my home at a new location if I wanted it moved.
Back then I documented the process on Moparts.com as was a crazy thing to do.
 
Bazza, on the door that is not working well, if you can remove the door and jamb without destroying it, do so. Once removed, square and plumb the opening, then reinstall the door and jamb making sure to use enough shims to "keep" it square and plumb. My brother-in-law and I fought one door on his daughters house for hours to get the opening squared up before reinstalling the door assembly. The house was on a pier and beam type foundation which had recently been reworked causing the doors and windows to be misaligned. Once we had it shimmed correctly, it works like a champ.
 
Bazza, on the door that is not working well, if you can remove the door and jamb without destroying it, do so. Once removed, square and plumb the opening, then reinstall the door and jamb making sure to use enough shims to "keep" it square and plumb. My brother-in-law and I fought one door on his daughters house for hours to get the opening squared up before reinstalling the door assembly. The house was on a pier and beam type foundation which had recently been reworked causing the doors and windows to be misaligned. Once we had it shimmed correctly, it works like a champ.
Thanks!

Yeah, I've been thinking about this....

Sucks that this happened, but what are you gonna do? At least the windows work now.

Anyway, I'll start messing around with it next week after work sometime. I seem to recall that I foamed the space between the jamb and the wall stud when I re-keyed the locks when we moved-in, and I'm hoping that if I cut a small groove in the foam with a Sawzall that may help relieve the pressure on the door frame. If not I'll just have to tear it out and start over.

Problem is that it's so tight right now I can't get the bottom of the door to move, and I'll have to remove the hinge pins and remove the entire door in order to work on it.

One step at a time....
 
Quick update on this:

Contractor(s) finished-up with the work yesterday. Turns out the structure was inadequately built, as well as grossly under- and/or misinsulated, so I (we!) had to re-frame part of the flooring and joists, and I spray foamed and reinsulated the floor. Yesterday three different contractors were on-site to finish-up the work, and they lifted-up the sunroom, removed the three bad footings (one was only 22" deep!), and then installed qty (5) new helical footings and cedar posts. Average depth of the new helical footings is about 25 feet.

Really interesting process!

View attachment 1716317034

View attachment 1716317035

View attachment 1716317040

View attachment 1716317036

View attachment 1716317037

The guy in the dark blue jacket here is my 90 year old father, and I told him he had to quit jawing with the contractors, otherwise they were going to jack-up my bill!
View attachment 1716317038

I'll remove the temp support wall and re-install the soffits this weekend.
View attachment 1716317039

Gald to have this one (almost) done!
I am not surprised at what you found, but am most definitely relieved to see that it has been redone properly. Now you have peace of mind knowing that addition is safe and should outlive you.
 
-
Back
Top Bottom